
A commercial unit rate library is not a downloaded price book. It is the shared cost file that keeps two estimators from pricing the same tenant-improvement partition two different ways.
Hygiene is the work of keeping that file honest: names that encode scope and conditions, includes and excludes on the rate itself, labor burden and waste that match how you install, version history when gypsum or wages move, and a rule for whether overhead lives in the rate or on the proposal.
If your library is a spreadsheet tab called rates 2024 FINAL v3 copy, you already know the failure mode. The senior estimator's numbers live in their head. The junior copies last month's bid. Change orders come off a different tab than the proposal. Nobody can say which unit prices went out the door.
This article is about running the library as a living unit price book — not about what a unit rate is. For the anatomy of a loaded rate, see how unit rate estimating works. For how those rates sit under takeoff, estimate, and proposal as three documents, see takeoff vs estimate vs proposal. What follows is the operating system around those rates.
Scope the library to the work you actually bid
Do not start with a CSI encyclopedia. Start with the packages you send every month.
For most commercial GCs and specialty subs, that is tenant improvement, retail rollout, and multifamily common areas. A drywall sub who lives on TI partitions needs hang, finish, and rated-assembly rates. A GC who self-performs interiors needs those plus doors, ACT, paint, and the electrical or mechanical allowances they actually buy.
MasterFormat is a filing system, not a completeness contest. Tag rates with the division so estimators can find them. Do not invent a rate for a scope you have never installed.
Build in this order:
- Highest-volume repeat scopes first (the items on every TI)
- Condition variants that actually change cost (height, finish level, board type, occupied vs vacant)
- One-off assemblies only after you have used them twice
Electrical shops can use the same order to build an electrical unit rate library before they add low-voltage and lighting variants.
An 80-item construction unit rate library that is current beats a 400-item book nobody trusts. Stale rates are worse than missing rates. Missing rates get built on purpose. Stale rates get copied in a hurry.
Keep residential logic out of the file. A 1/2" hang number from a house job does not belong next to 5/8" Type X on 20-gauge studs. Why those books stay separate is in commercial vs residential construction estimating.
Name every rate so the next estimator cannot pick the wrong one
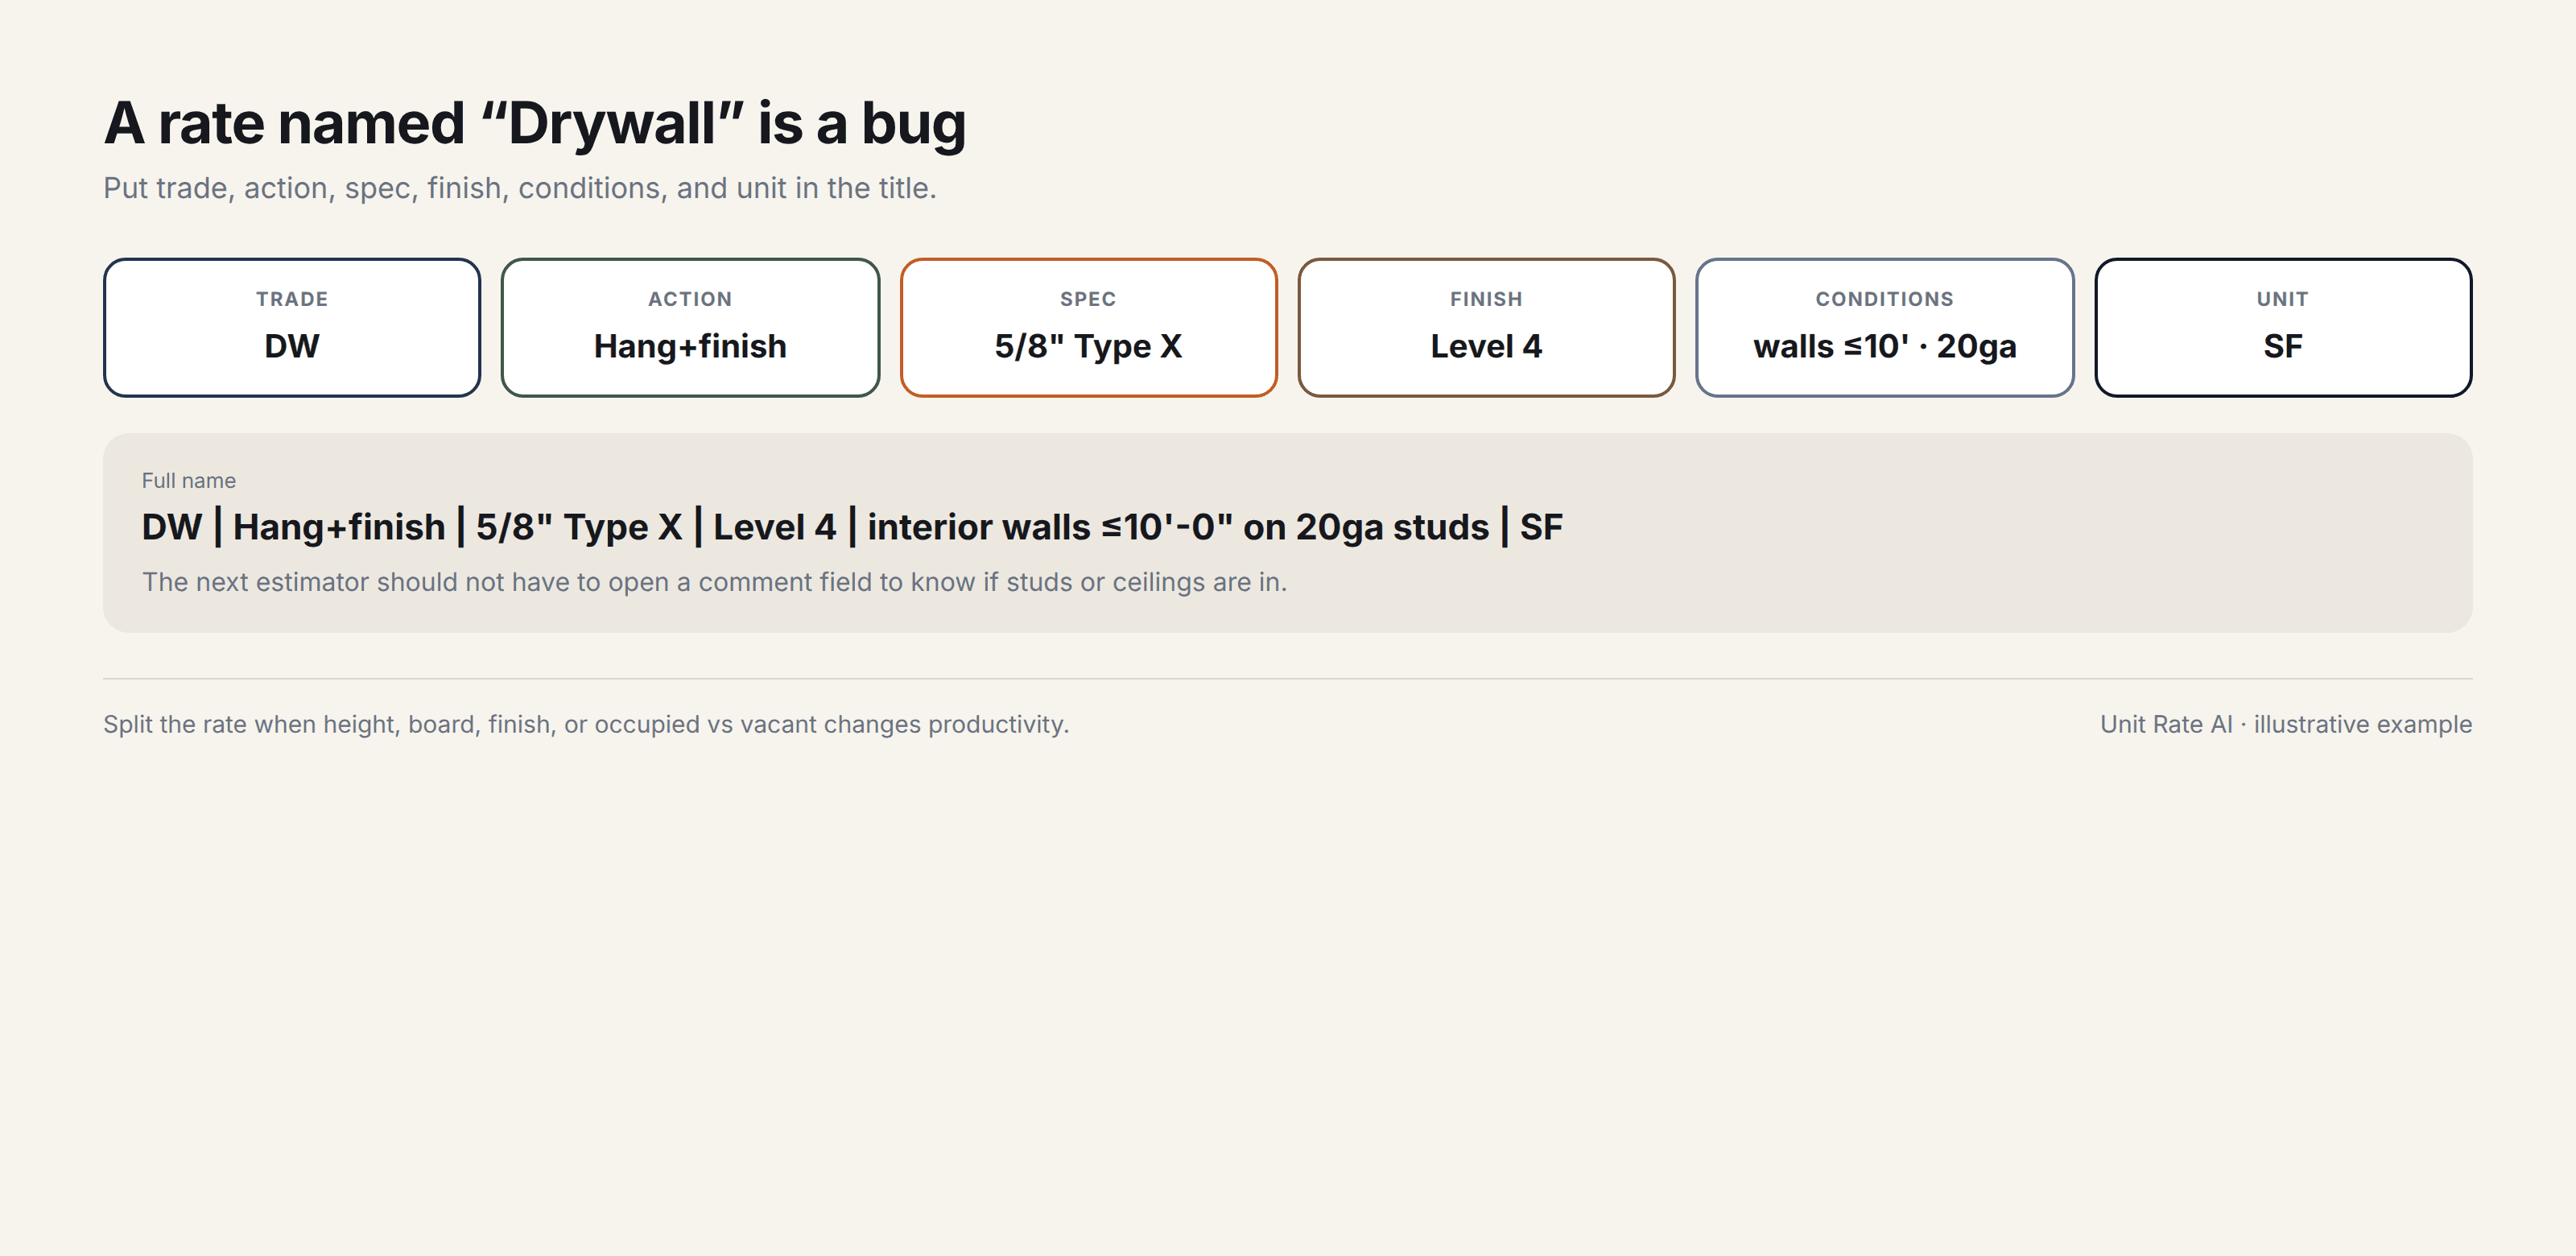
A rate named "Drywall" is a bug. The next person will use it for walls, ceilings, Level 5 boardrooms, and 14-foot demising walls without reading the notes.
Name the job, the unit, and the install conditions in the title — not only in a comment field nobody opens.
Pattern that holds up:
[Trade] | [action] | [material / spec] | [finish or rating] | [install conditions] | [unit]
Examples an estimator can scan:
DW | Hang+finish | 5/8" Type X | Level 4 | interior walls ≤10'-0" on 20ga studs | SFDW | Hang+finish | 5/8" Type X | Level 4 | ceilings ≤10'-0" | SFEL | EMT | 3/4" | exposed, ≤10' AFF, commercial TI | LF— see the 3/4" EMT, exposedDR | Door+frame+hw | 3070 HM 90-min | commercial hardware set, painted | EA
Put the unit of measure in the name. Mixing LF and SF under the same label is how extensions silently blow up. If takeoff is "square feet of wall area, each side counted," the rate name should say that. If takeoff is "square feet of partition, both faces implied," that is a different rate.
Split the rate when conditions change productivity. Do not hide a fudge factor in a cell.
- Height breaks (to 10'-0", 10'–14', above 14' with lift)
- Substrate (20ga interior studs vs heavy-gauge, masonry, overlay)
- Finish level (L4 vs L5) and board type (Type X, MR, abuse-resistant)
- Occupied vs vacant; after-hours vs standard shift
- Cut-up (open office vs exam rooms)
Write includes and excludes on the rate, not in someone's head
Every commercial unit rate should answer two questions before it is used: what is in this number, and what is not.
Write those lists on the rate record. Proposal scope can repeat them. It should not be the only place they exist. When a PM asks why two similar TIs priced differently, the rate card is the source of truth.
A usable block for a hang-and-finish rate:
Includes
- Board, fasteners, tape, joint compound, and corner bead for the stated finish
- Hang, tape, coat, and sand to the stated level, ready for paint by others
- Standard layout and typical door/window cuts for commercial TI
- Small tools and consumables (bits, sandpaper, plastic, rags)
- Daily cleanup of gypsum debris in the work area
Excludes
- Metal studs, track, and blocking
- Insulation, resilient channel, and extra layers for STC or fire rating
- Ceilings (separate rate — overhead work, different productivity)
- Walls above the stated height; moisture-resistant or abuse-resistant board; Level 5 skim
- Paint, demo of existing gypsum, and firestopping at penetrations
- Lifts, scaffold, hoist, after-hours premium, dumpsters, and permits
If an estimator has to call the person who built the rate to know whether studs are in, the library has already failed. The same rule applies to electrical, doors, ACT, and millwork. Fill includes and excludes in the same sitting as labor and material. Later is bid day.
Work the math: hang and finish 5/8" Type X on a commercial TI
Numbers below are an illustrative worked example for a 2026 U.S. commercial mid-market TI. They are not RSMeans. They are not a real client's rates. Use them to see the structure. Replace every input with your wage sheet, your supplier quote, and your crew's actual production.
Job: hang and finish 5/8" Type X gypsum board, MasterFormat 09 29 00, on a typical office tenant improvement.
Rate name: DW | Hang+finish | 5/8" Type X | Level 4 | interior walls ≤10'-0" on 20ga studs | SF
Unit: square foot of wall area, each side counted separately.
Conditions: 8'-0" to 10'-0" partitions, single layer, 20-gauge studs by others at 16" o.c., Level 4 finish, vacant suite, standard shift, material stocked to the floor. Not ceilings. Not warehouse-length runs — a cut-up TI with doors, borrowed lites, and corners.
Labor productivity and burden
TI hang production is slower than a long demising wall in an empty shell. For this example:
- Hang: 80 SF per labor-hour (0.0125 hr/SF)
- Level 4 finish: 65 SF per labor-hour (0.0154 hr/SF)
- Combined: 0.0279 labor-hours per SF
A plausible 2026 U.S. commercial composite for a hanger/taper crew in a mid-market metro:
- Base wage: $44.00 per hour
- Labor burden: 38% (FICA, unemployment, workers' comp, payroll-related insurance, PTO, health contribution)
- Loaded wage: $60.72 per hour
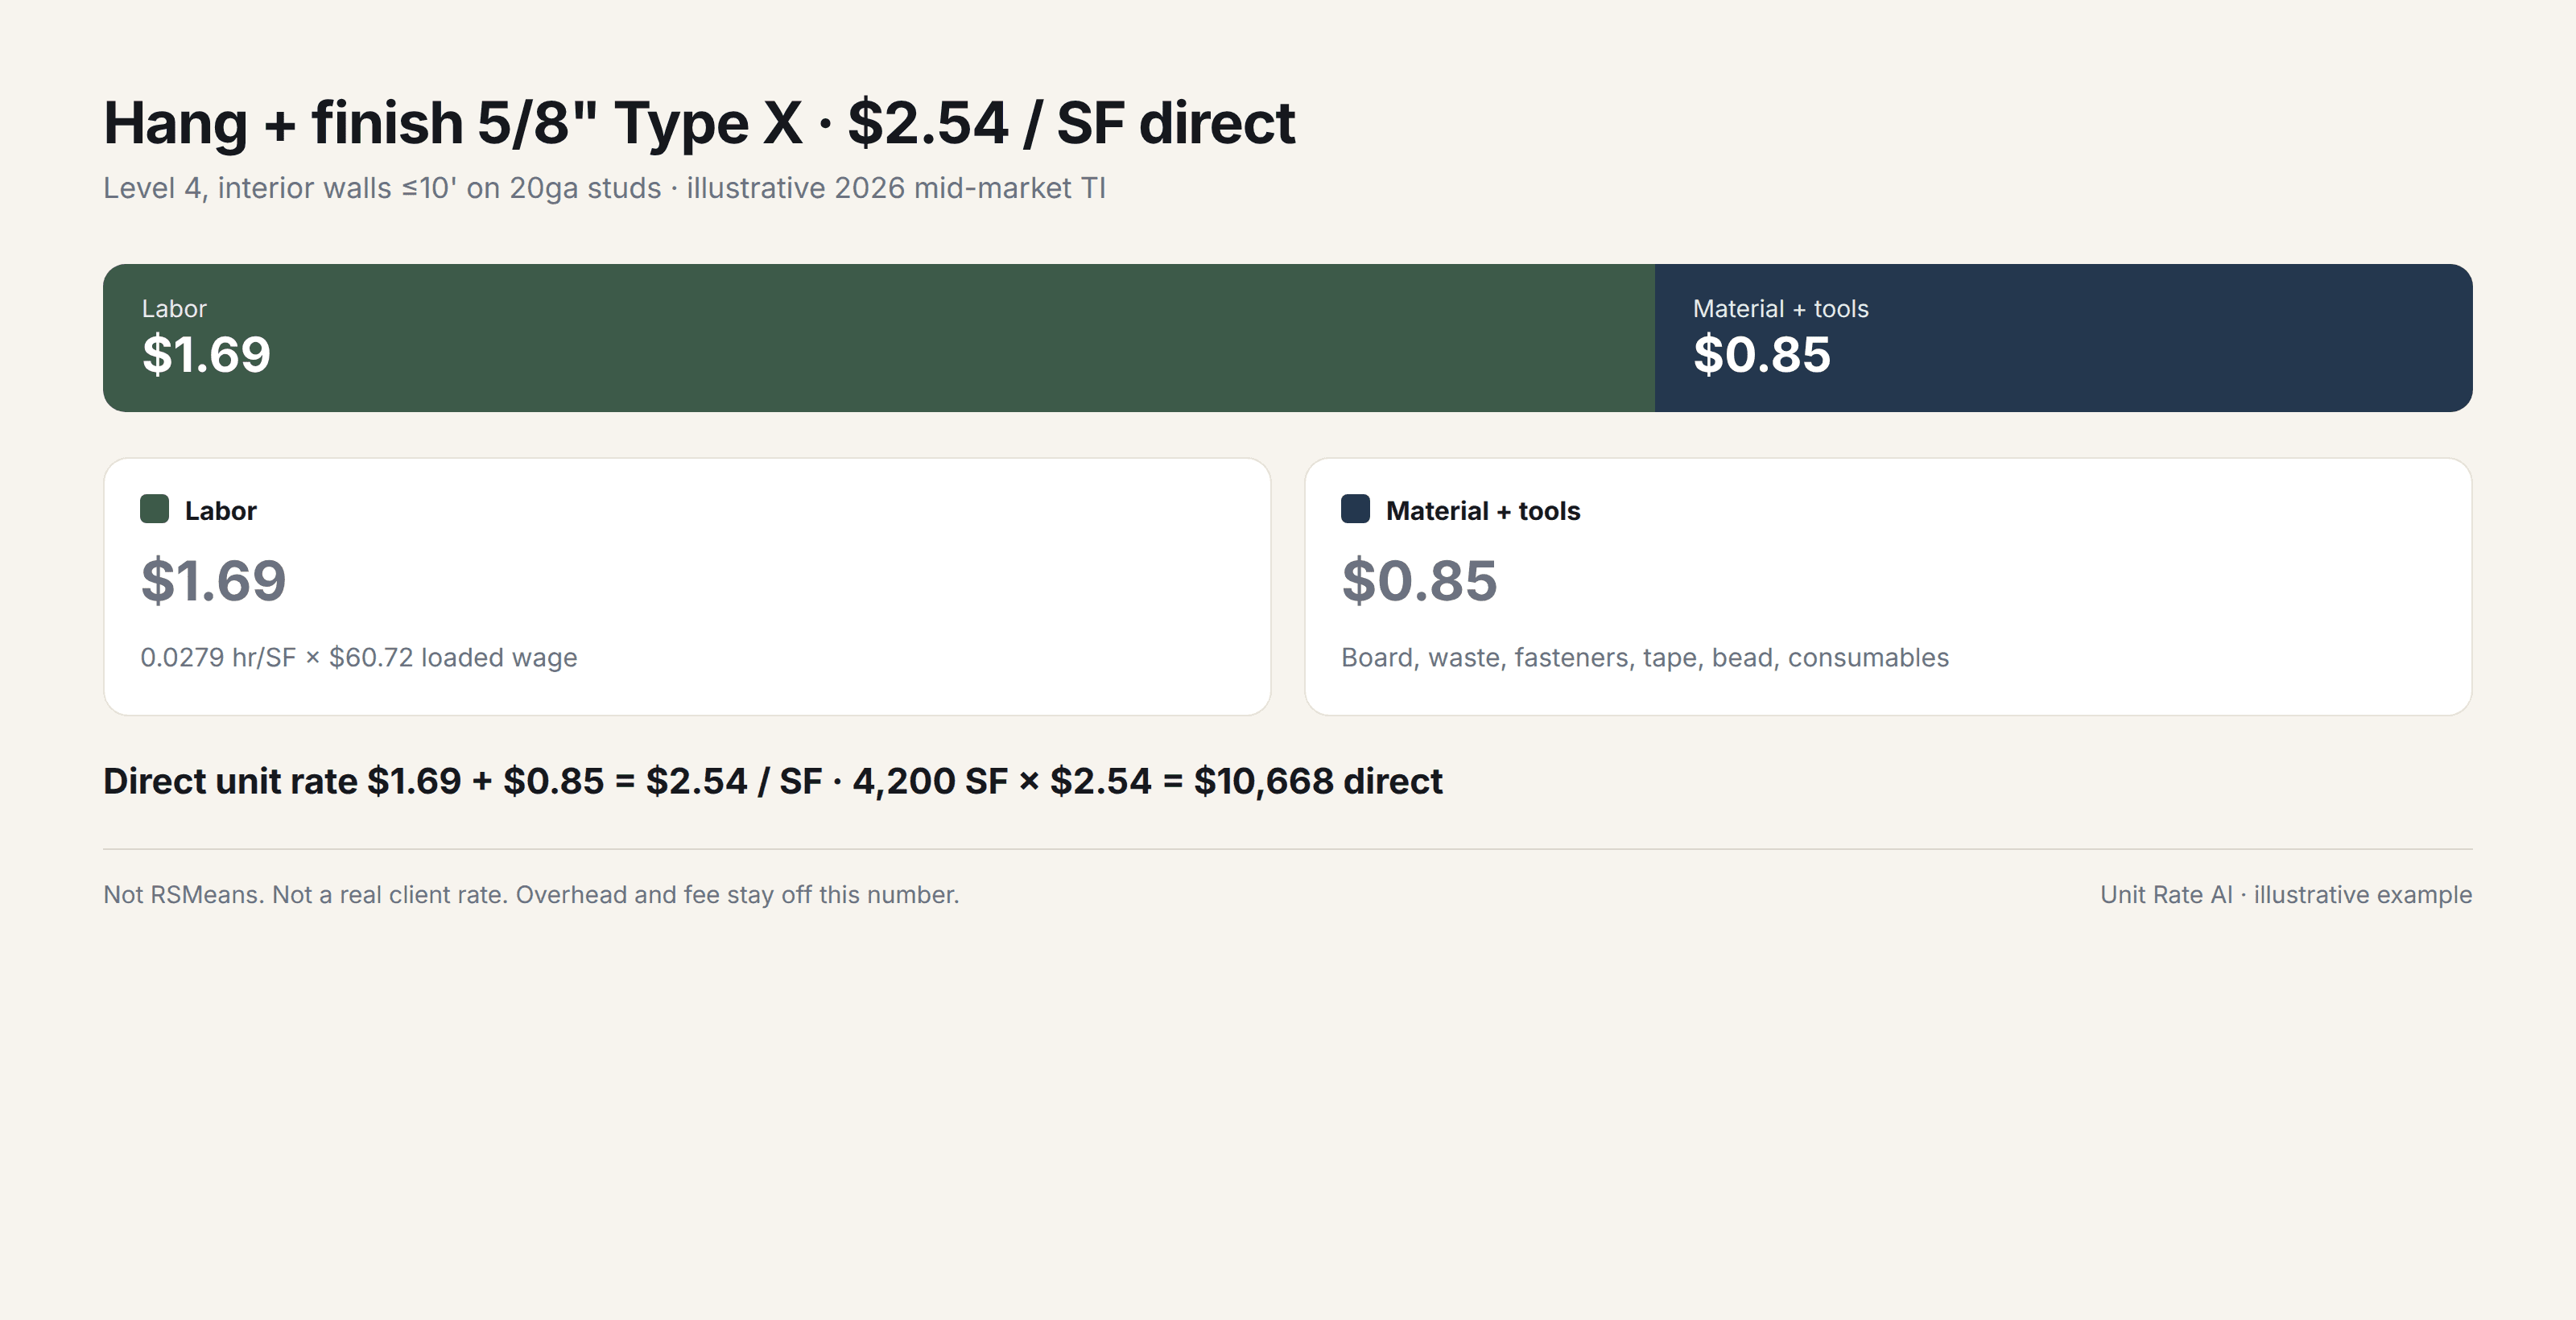
Labor in the rate: 0.0279 × $60.72 = $1.69/SF
Those inputs move. Union coastal metros often sit well above this wage. Some Sunbelt non-union shops sit below it. After-hours TI in an occupied retail box is not this productivity. The library's job is to lock the assumption you used, not to pretend one number fits the country.
Burden belongs in the labor row, not as a surprise markup later. If workers' comp or a health contribution lands, version the labor input. Do not hide it inside "OH."
Material, waste, and small tools
Illustrative 2026 delivered pricing, mid-U.S. metro:
| Input | Assumption | Cost in the rate |
|---|---|---|
| 5/8" Type X, 4x12 | $22.00/sheet delivered ($0.46/SF) | — |
| Board waste | 10% (TI openings and cut-up rooms) | $0.51/SF board |
| Fasteners | with 10% waste | $0.04/SF |
| Tape and compound | with 12% waste | $0.18/SF |
| Corner bead / J-bead | allowance for typical TI | $0.07/SF |
| Small tools / consumables | bits, paper, plastic | $0.05/SF |
| Material + tools | $0.85/SF |
Waste applies to material, not to labor hours, and not twice. If takeoff is net wall area, waste lives on the material rows. If someone also inflates the quantity in takeoff, you double-buy board.
Lifts are excluded at this height. If the same board goes on 12-foot walls, that is a different rate with slower production and equipment — not a 10% add typed into a proposal cell.
Direct unit rate (no overhead, no fee): $1.69 + $0.85 = $2.54/SF
On 4,200 SF of TI partition (a small suite, both faces of interior walls, openings already deducted in takeoff): 4,200 × $2.54 = $10,668 direct. That is the number the library should remember. Markup is a separate decision.
Keep overhead and fee in one place
Some shops bake home-office overhead into every unit rate. Some apply overhead and fee once on the proposal. Either can work. Mixing them is how you double-load — or leave recovery on the table.
For this drywall rate, store $2.54/SF as a direct rate in the library. Apply overhead and fee at proposal level.
- The same hang-and-finish item shows up on negotiated TIs, hard bids, and change orders. Markup rules are not the same on all three.
- A GC who self-performs interiors and also marks up sub quotes needs direct cost visible. If drywall is already loaded and the proposal adds 12% OH plus 8% fee, interiors are taxed twice.
- A specialty sub filling a GC unit-price bid form may need a loaded number on the form. Create a proposal-facing loaded line. Do not overwrite the direct library rate.
If you did load 12% overhead and 8% fee into the rate itself: $2.54 × 1.12 × 1.08 ≈ $3.07/SF. On the same 4,200 SF that is about $12,900. That is a valid client-facing unit price only if nothing else in the proposal adds OH or fee on top of it.
Rule of thumb for commercial work:
- Labor burden, waste, small tools, and trade-specific equipment belong in the rate. They are cost of installing that unit.
- Home-office overhead and fee belong at the proposal unless the bid form forces a single loaded unit price.
- Job-specific risk (occupied retail after hours, unknown existing conditions, compressed schedule) is a proposal or alternate issue, not a silent bump inside a master rate.
If you are still deciding how markup hits the total, walk through how to price a construction project and keep the library on the direct-cost side of that workflow. The stack itself — overhead, fee, and contingency versus the unit — is in overhead, fee, and contingency on commercial bids. For where overhead and fee sit in the product, see the FAQ.
Version the library when labor or steel moves
A unit price book that you silently overwrite is a liability. Last quarter's proposals still exist. So do open drafts and pending change orders.
When a wage agreement bumps 4%, or 5/8" Type X jumps several dollars a sheet, or EMT moves with steel, you need three things:
- A new rate version with an effective date and a note on what changed (labor, material, burden, productivity)
- A frozen copy of the version that already went to a client
- A list of in-flight proposals that still use the old version
Do not "fix" a sent proposal by editing the master. The PDF and the online review link have to match the library state that created them. If you need to reprice, issue a revision or a change order from the new version and say so.
- Version when an input moves enough to matter at the extension — not every supplier flyer
- Tag the driver (labor / gypsum / metals / burden) so you can refresh a family of rates
- On open drafts, decide: hold the old version through bid day, or refresh before send
- On awarded work, keep the bid-day version as the change-order baseline unless the contract says otherwise
Steel and labor are the obvious triggers. Productivity is the quiet one. If the last three TIs show hang production at 70 SF per hour instead of 80 because every job is cut-up medical office, version the productivity. Do not keep bidding a warehouse assumption.
The test: can you answer which proposals used the $2.54 Type X rate, and which used the $2.71 rate after the wage bump? If that is a scavenger hunt through email, the library is not versioned. It is a pile of files.
Feed the library into proposals, change orders, and win/loss review
A commercial unit rate library that only lives in estimating is half-built. The same rates should price the original proposal, the change order, and the post-bid review.
Proposals. Pull the rate, set the quantity from takeoff, and let the extension calculate. Do not retype the unit price into a new spreadsheet. Retyping is how a loaded rate and a direct rate land on the same page. Clients see scope, quantity, unit, and total. Wage, burden, and waste stay in the library unless the bid form demands a unit-price schedule.
Change orders. Price added or deleted SF, LF, or EA from the same rate family that won the job, at the version that matches the contract baseline — or at a stated new version if material has moved and the CO language allows it. If hang-and-finish was $2.54 direct at bid and you now need after-hours, do not invent a lump sum. Use the TI rate plus an after-hours condition so the owner can see the unit math. The worked conference-room add is in how to price a construction change order.
Win/loss review. Look at the rates, not only the bottom line. You can lose a TI because Type X is high, because OH is high, or because you included studs and the competitor did not. Those are different problems. Log the outcome against the rate versions you actually used. That is how a unit price book gets sharper — not from a year-end "update all rates 3%" pass.
This is the loop unit rate estimating software is built to hold: library, proposal, response, and history in one place, instead of a bid folder that dies when the estimator leaves.
Leave takeoff in STACK and Bluebeam
This is not takeoff software. Takeoff stays in STACK, Bluebeam, or whatever you already use to measure the drawings. The library prices quantities. It does not count them.
Measure wall area, openings, and height in the takeoff tool. Map those quantities to named rates that already know hang hours, burden, board, and waste. When an addendum adds a demising wall, you update the quantity and reuse the rate. You do not rebuild the gypsum math.
Keep the units identical on both sides of that handoff. If Bluebeam is measuring wall SF by face, the library rate is per face. If someone takes off partition LF and converts with a height factor, document the conversion. Unit mismatches between takeoff and the unit price book are as dangerous as bad wages.
Hygiene checklist before you send
Run this on any rate you are about to put on a commercial proposal:
- Name includes scope, unit, and install conditions
- Includes and excludes are filled in, including studs, height, finish, and after-hours
- Labor hours match this condition (TI cut-up vs long runs; walls vs ceilings)
- Burden is on the labor row, current to this year's wages and comp
- Waste is on material only, and takeoff is net of openings if that is your rule
- Overhead and fee are either in this rate on purpose, or only on the proposal — not both
- Version and effective date are set; sent proposals still point at the version they used
- Quantity comes from takeoff, not from a guess typed next to the rate
If a junior estimator cannot pick the right Type X rate without asking, the name is wrong. If a PM cannot explain a change-order unit price from the rate card, the includes are wrong. Fix those before you add more divisions.
Unit Rate AI maintains a private unit-rate library and turns it into client-ready proposals. You keep labor, material, and markup assumptions in one place, apply overhead and fee the way your shop actually recovers cost, and send a branded link instead of another spreadsheet. See pricing if you want to run that loop on the next TI.
A library is hygiene, not a one-time setup. Name the work, write what is in the number, version it when the market moves, and price proposals and change orders from the same book. That is how commercial estimating stays consistent after the person who "just knows the rates" is out on a job walk.