
Takeoff, estimate, and proposal get used as if they were one file. They are not. The takeoff counts what is on the drawings. The estimate prices those quantities against named unit rates. The proposal is the owner-facing offer — scope, line totals, overhead and fee, and terms the client can accept. Commercial shops that collapse the three into one spreadsheet lose the thread the first time an addendum moves footage.
This article is the split, and the hinge that holds it: a living unit-rate library. The anatomy of a loaded rate lives in how unit rate estimating works. Naming, includes and excludes, and versioning live in how to build a commercial unit rate library. The bid-day sequence around markup and terms lives in how to price a commercial construction project. After award, the same rates price a change order — that sequence is in how to price a construction change order. What follows is takeoff → estimate → proposal.
Three documents, three jobs
Each document answers a different question. Mixing the answers is how a measured 1,850 LF of raceway becomes a round-number electrical guess the owner cannot check.
| Document | Answers | Who sees it | What it holds |
|---|---|---|---|
| Takeoff | How much work is on the set? | Estimator, sometimes the PM | Quantities and units — SF, LF, EA — tied to a named condition |
| Estimate | What will it cost us to install that work? | Estimating desk, reviewing principal | Named rates × quantities = direct dollars |
| Proposal | What will we offer, and on what terms? | Owner, GC, or construction manager | Line totals, overhead and fee, scope language, payment terms |
A takeoff with no rates is a measured list. An estimate with no takeoff is a lump wearing CSI hats. A proposal that is only a total is a promise you cannot revise when the drawings move.
Unit rates sit under all three. The takeoff uses the same unit the rate is written in. The estimate multiplies that quantity by the named direct rate. The proposal shows the extension — and recovery — without handing the owner your wage and burden rows. The rate library is that hinge.
Worked example: the 4,200 SF suite
The through-line is the same illustrative 4,200 SF office tenant improvement from the other guides — vacant second-floor suite, Class B building, standard shift, GC self-performing interiors, electrical and HVAC bought or quoted. Every dollar that looks like a cost is a 2026 U.S. mid-market example. It is not RSMeans. It is not a real client. The hang-and-finish gypsum build-up lives in the library guide. The 3/4" EMT build-up lives in how unit rate estimating works.
Layer 1 — the takeoff
Measure in the tool you already use. Keep the unit identical to the rate you will pull. This is not takeoff software. Unit rate estimating software prices the quantities. It does not count the drawings.
Illustrative takeoff on the 4,200 SF suite (openings deducted where that is the shop rule):
| Measured item | Quantity | Unit | Notes |
|---|---|---|---|
| Hang+finish 5/8" Type X, walls ≤10', both faces | 4,200 | SF | Level 4, 20ga studs by interiors |
| 20ga studs and track | 2,100 | SF of wall | Partition area, not suite area |
| ACT 2x2, grid labor; tile OFCI | 3,800 | SF | Existing grid reuse where the RCP allows |
| Paint, walls, L4-ready | 4,200 | SF | Paint by interiors; hang/finish already Level 4 |
| Door+frame+hardware, 3070 HM | 8 | EA | Spec hardware, not the cheaper schedule |
| 3/4" EMT, exposed, ≤10' AFF | 1,850 | LF | Raceway only; wire and boxes separate |
| Duplex / data devices | 64 | EA | Device, ring, plate; not the homerun |
| 2x4 LED lay-in | 48 | EA | Fixture and install; controls separate if spec'd |
| HVAC adjust | 1 | LS | Sub quote — not unit-rated in this example |
| Demo / patch | 1 | LS | Standard partition demo; no abatement |
There are no dollars on this sheet. 4,200 SF of hang-and-finish is a measured wall-face quantity, not a suite $/SF. 1,850 LF of 3/4" EMT is about 0.44 LF per SF of suite — plausible for a modest power-and-data package, suspicious if it were 0.15 or 1.2. Eight doors on a small suite is a cut-up office, not an open floor. Electrical shops can keep raceway, device, and lighting quantities mapped to the same units in electrical estimating software.
Layer 2 — the estimate
Pull the named rates. Set the quantities. Let the extension calculate. Do not retype $2.54 into a new workbook and hope it is still the library number.
Two rates are already built in the other guides. Use them as extensions; do not rebuild the tables.
- Hang and finish 5/8" Type X, Level 4, interior walls ≤10' on 20ga studs: $2.54/SF direct. 4,200 × $2.54 = $10,668.
- 3/4" EMT, exposed, ≤10' AFF: $10.36/LF direct. 1,850 × $10.36 = $19,166. The published 3/4" EMT, exposed packet is a different number — do not mix it with the $10.36 mid-market table.
The rest of the stack is the same illustrative 2026 U.S. mid-market package used in the pricing workflow.
| Line | Qty | Unit | Direct rate | Extension |
|---|---|---|---|---|
| Hang+finish 5/8" Type X, L4, ≤10' | 4,200 | SF | $2.54 | 4,200 × $2.54 = $10,668 |
| 20ga studs and track | 2,100 | SF wall | $3.85 | 2,100 × $3.85 = $8,085 |
| ACT 2x2, grid labor; tile OFCI | 3,800 | SF | $4.15 | 3,800 × $4.15 = $15,770 |
| Paint, walls | 4,200 | SF | $0.92 | 4,200 × $0.92 = $3,864 |
| Door+frame+hw, 3070 HM, spec set | 8 | EA | $1,480 | 8 × $1,480 = $11,840 |
| 3/4" EMT, exposed ≤10' AFF | 1,850 | LF | $10.36 | 1,850 × $10.36 = $19,166 |
| Duplex / data devices | 64 | EA | $88 | 64 × $88 = $5,632 |
| 2x4 LED lay-in | 48 | EA | $215 | 48 × $215 = $10,320 |
| HVAC adjust (sub quote) | 1 | LS | $28,400 | $28,400 |
| Demo / patch | 1 | LS | $7,200 | $7,200 |
| General conditions, 4 weeks | 4 | WK | $4,100 | 4 × $4,100 = $16,400 |
| Direct subtotal | $137,345 |
Check the arithmetic before markup: $10,668 + $8,085 + $15,770 + $3,864 + $11,840 + $19,166 + $5,632 + $10,320 + $28,400 + $7,200 + $16,400 = $137,345 direct. That is the estimate. It is not the proposal. Overhead, fee, and the contingency tagged to unanswered above-ceiling MEP have not landed yet. This is an interiors-plus-electrical-plus-HVAC-adjust package, not a turnkey tenant improvement. Flooring, millwork, plumbing, fire alarm, and permits sit in allowances or by others. Do not compare $137,345 ÷ 4,200 SF ($32.70/SF direct) to a published full-package $/SF.
Layer 3 — the proposal
On this example, library rates stay direct. Markup sits on the proposal, matching how overhead and markup work in the product.
- Overhead: 12% of $137,345 = $16,481
- Direct + overhead = $153,826
- Fee: 8% of $153,826 = $12,306
- Contingency: 3% of direct, tagged to unanswered above-ceiling MEP = $4,120
- Proposal total: $170,252
That is $137,345 + $16,481 + $12,306 + $4,120. It is not 23% of direct typed into a cell. Sequential 12% then 8%, plus a stated 3% contingency, is a method. $137,345 × 1.23 = $168,934.35 — $1,317.65 light of the proposal if someone blends recovery into one add-on and forgets that fee sits on (direct + overhead). Recover cost the way the shop actually books it.
The owner-facing page is about $40.54 per SF of suite for this defined package. Contingency is not a hidden bump inside the $2.54 gypsum rate or the $10.36 EMT rate.
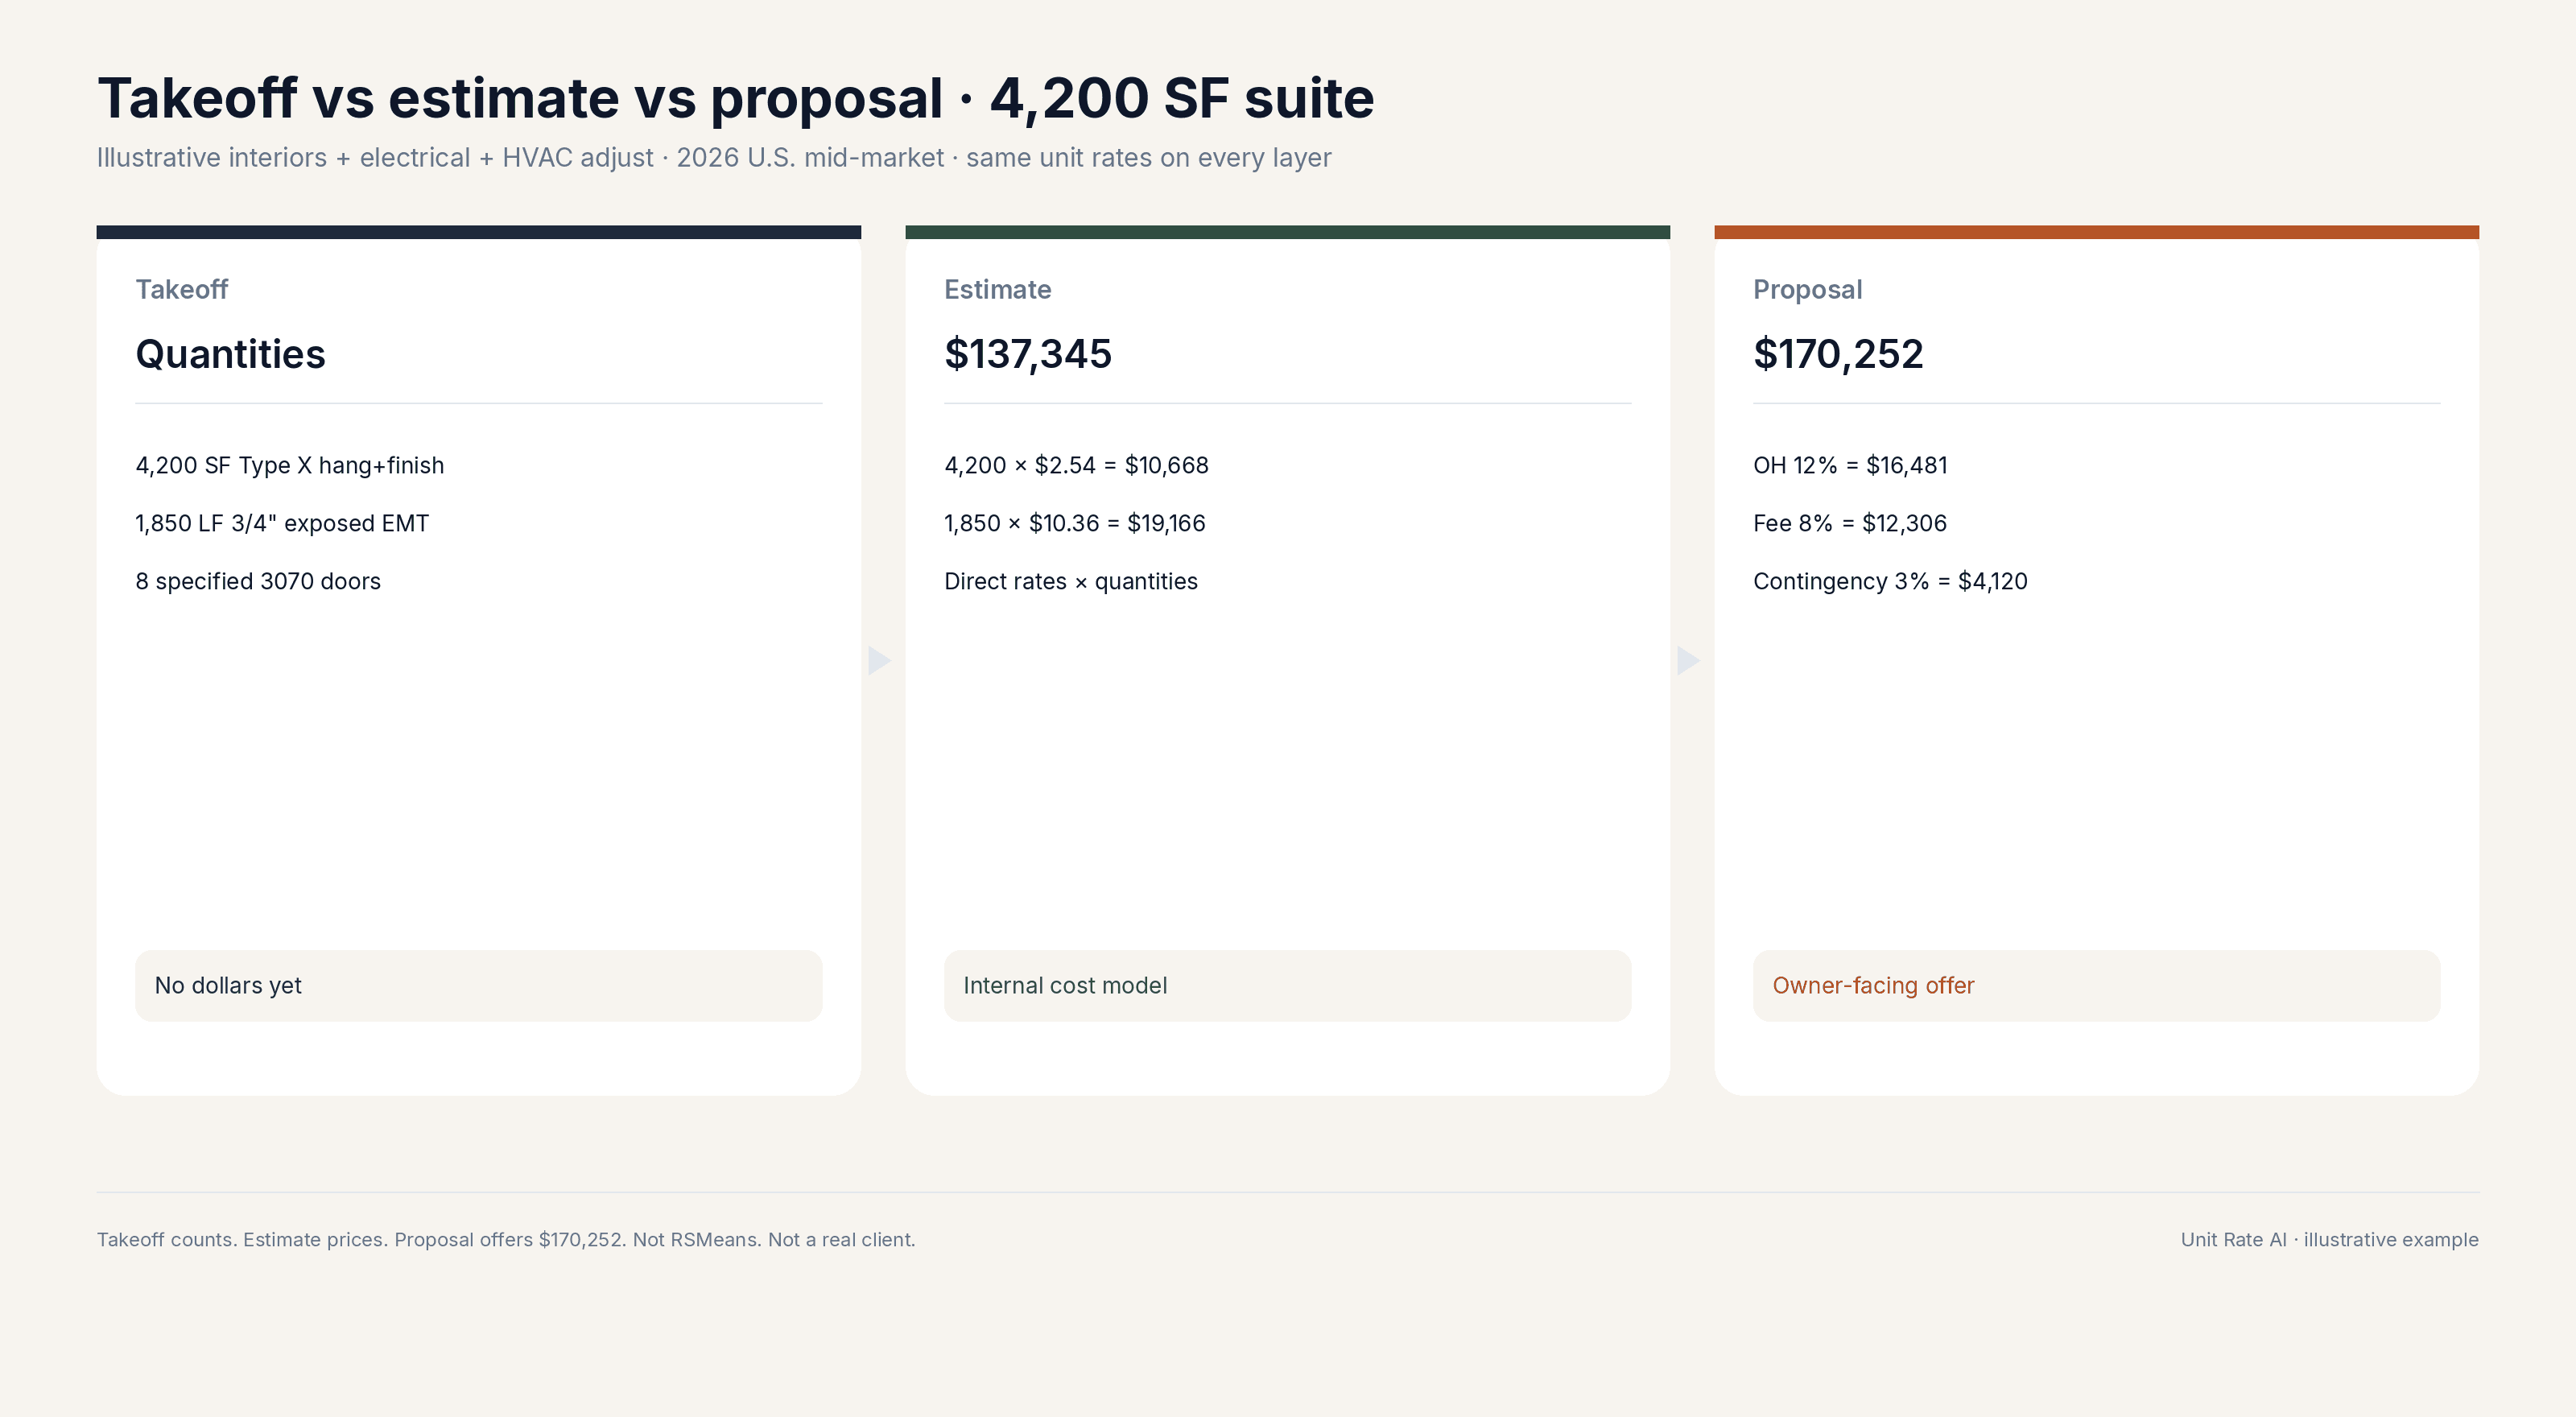
Put the three layers next to each other on this job:
| Layer | What it contains on this suite | Number |
|---|---|---|
| Takeoff | 4,200 SF Type X, 2,100 SF wall studs, 3,800 SF ACT, 8 doors, 1,850 LF EMT, 64 devices, 48 fixtures, HVAC LS, demo LS | Quantities only |
| Estimate | Those quantities × named direct rates, including 4,200 × $2.54 and 1,850 × $10.36 | $137,345 |
| Proposal | Estimate + 12% overhead + 8% fee + 3% contingency | $170,252 |
How unit rates connect the three
The rate is the hinge. 4,200 SF of hang-and-finish is a takeoff fact. $2.54/SF is a library fact. $10,668 is an estimate extension. The owner-facing gypsum line is that extension after the shop's recovery method — not a new theory of the wall.
That hinge is why an addendum is a quantity change, not a new job. Suppose an IDF closet and 290 LF of 3/4" homerun land before you send.
- Takeoff: 1,850 + 290 = 2,140 LF
- Estimate: 2,140 × $10.36 = $22,170.40 against $19,166.00 — a $3,004.40 move on raceway alone
- New direct: $137,345 + $3,004.40 = $140,349.40
- Overhead: 12% of $140,349.40 = $16,841.93
- Direct + overhead = $157,191.33
- Fee: 8% of $157,191.33 = $12,575.31
- Contingency: 3% of the new direct = $4,210.48
- Revised proposal: $173,977.12
That is $3,725.12 above the original $170,252 — not a round-number “add $4,000.” Check the pieces: $3,004.40 direct + $360.93 overhead + $269.31 fee + $90.48 contingency. The takeoff changed one measured item. The estimate re-extended that item. The proposal reapplied the same 12% / 8% / 3% method. Wire may also grow; devices may not. You can see which part of Division 26 moved.
If the same 290 LF lands after award, it is a change order on the accepted $170,252, not a new bid. That math is in how to price a construction change order. The takeoff still measures the delta. The estimate still extends the awarded rate. The owner-facing page is now a change-order total, not a revised bid.
What the owner should see
Unit rates stay internal. The proposal PDF or review link should show scope, quantity, unit, and line total — the same surface as a later change order. On this suite that is 4,200 SF of Level 4 hang-and-finish at $2.54, 1,850 LF of 3/4" exposed EMT at $10.36, eight specified 3070 doors at $1,480, the HVAC quote as a lump, and 12% / 8% / 3% applied once. Do not send the loaded-wage rows unless the bid form asks for a unit-price schedule.
Send a branded link that can be accepted or declined. Do not leave approval in an email thread the PM cannot find when the pay app is due. That is the loop unit rate estimating software is built to hold: private library, estimate, proposal, and a record of what the client did. More guides sit on the resources index. See pricing if you want that loop in one place instead of a takeoff export taped to a lump.
When one file is still honest
The three layers are the default on repeat commercial scopes. One owner-facing number still belongs on the page in a few cases:
- A bid form that only accepts a lump on the signature page. Internally you can still keep takeoff and estimate. The owner-facing total can be one number. Publish unit prices only when the form asks for them.
- A sub quote you do not break down. HVAC on this suite stays one LS line because the GC is not running a mechanical unit-rate library. Do not fake VAV unit rates from a PDF total.
- A one-off assembly. A custom reception desk used once is an EA mini-estimate, not a library rate, until you have installed it twice.
- A genuine allowance where the work is not measurable yet. Call it an allowance. Do not call it a unit rate, and do not hide it inside the takeoff as a fake quantity.
The failure mode is using one lump because the library was empty, then defending that number when the drawings move — on bid day or on a change order.
Common mistakes to avoid
- Sending the takeoff as a proposal. 1,850 LF is not a price. The owner cannot accept a quantity list.
- Pricing without a takeoff. A $165,000 interiors lump has no 4,200 SF or 1,850 LF to revise when the IDF lands.
- A different markup method than the estimate implies. Sequential 12% then 8% plus 3% produced $170,252. A 23% add-on produces $168,934.35.
- Changing the takeoff unit so it no longer matches the rate. Wall-face SF and partition LF cannot share a gypsum label.
- Treating suite $/SF as a takeoff. $40.54/SF is a sanity check after you extend the lines. It hides partitions, raceway, doors, and the HVAC quote in one average.
- Putting wire, boxes, and conduit in one electrical line. Keep raceway on LF; keep devices on EA. When footage changes, you will not know what moved.
- Inventing a new estimate after award. The 290 LF add on an accepted job is a change order from the awarded rates, not a second bid.
- Using the rate as a takeoff. The $10.36 does not count the drawings. Bad LF from a missed homerun is still a bad total.
Software will not replace an estimator who walked the suite. It can keep takeoff quantities, named rates, and the owner-facing total on one book when that estimator is on a job walk.
Unit Rate AI maintains a private unit-rate library and turns it into client-ready proposals. Keep labor, material, and markup in one place, apply overhead and fee the way your shop recovers cost, and send a branded link. See pricing if you want that loop on the next suite.