
Commercial estimating and residential estimating share a verb. They do not share a book. A commercial shop prices named assemblies against drawings, specs, and a living unit-rate library. A house quote often collapses labor, material, the truck, and profit into one cell the owner can accept after a walkthrough. Using the house method on a tenant-improvement suite is how 4,200 SF of Level 4 hang-and-finish becomes a round-number interiors guess nobody can revise when the IDF lands.
This article is the split: scope, unit rates, labor burden, material waste, and proposal presentation. Why Unit Rate AI stays with commercial shops follows from that split. Rate anatomy lives in how unit rate estimating works. Naming, includes and excludes, and versioning live in how to build a commercial unit rate library. The three documents live in takeoff vs estimate vs proposal. Bid-day sequence lives in how to price a commercial construction project. Recovery — overhead, fee, and a tagged contingency — lives in overhead, fee, and contingency on commercial bids. After award, price the change order from the same rates. What follows is the commercial book, with a short house sketch only so the contrast is visible.
Same craft name, different book
On commercial work the job is a model you can revise. On a house it is often a promise the owner can sign. Both can be honest. They fail when you copy the promise onto a multi-trade suite.
| Layer | Commercial (this suite) | Residential sketch |
|---|---|---|
| Scope | Drawings, specs, addenda, allowances, by others | Walkthrough, rooms, a finish conversation |
| Unit | Named rate × measured SF, LF, EA | All-in cell — per room or per SF of house |
| Labor | Wage + burden on the labor row of the rate | Usually inside the all-in number |
| Waste | On the material row, matched to cut-up work | A little extra material, or a pad in the cell |
| Proposal | Line totals, overhead, fee, tagged contingency, terms | One page, deposit, start date |
The residential column is a sketch, not a Unit Rate AI workflow or a product line. Keep that book out of the commercial library.
Scope is not the same length
Commercial scope starts on the set — drawings, specs, addenda, allowances, by others. Ambiguity is margin leakage after award. The pricing workflow treats that list as the first job. On the 4,200 SF suite, above-ceiling MEP is not as-built, the door schedule disagrees with the spec, and ACT tile is owner-furnished on one sheet and silent on another. Those are RFIs, exclusions, or a tagged contingency — not a silent bump inside the gypsum rate.
A house walk rarely has that paper. The owner points at three bedrooms. The painter counts wall. Commercial takeoff maps to install units: wall-face SF, raceway LF, EA of a specified 3070 door. Import the house habit and 4,200 SF of floor becomes a $/SF interiors lump — then you cannot see which trade moved.
Unit rates vs an all-in cell
A commercial unit rate is a small cost model on one unit, under named conditions: labor hours, loaded wage, material, waste, and the tools that exist because of this unit. Overhead and fee sit once — on the proposal, or loaded into every rate on purpose. Contingency sits on a named risk, not in the master. That anatomy is how unit rate estimating works. The library keeps two estimators from pricing the same partition two ways.
A house all-in cell is a different object. "$1.10 a square foot to paint the bedrooms" already decided labor, paint, waste, the truck, and profit. It can be a fair quote. It cannot tell you which piece to version when paint jumps. Do not file it as a commercial direct rate. Published unit rates are commercial catalog leaves, not house numbers. Electrical shops can keep raceway on LF in electrical estimating software.
Worked example: the 4,200 SF suite
The through-line is the same illustrative 4,200 SF office tenant improvement — vacant second-floor suite, Class B building, standard shift, GC self-performing interiors, electrical and HVAC bought or quoted. Every dollar is an illustrative 2026 U.S. mid-market unit rate. Gypsum build-up lives in the library guide. EMT build-up lives in how unit rate estimating works. The three documents are in takeoff vs estimate vs proposal.
Library rates stay direct. Two extensions are already built: 4,200 × $2.54 = $10,668 gypsum, and 1,850 × $10.36 = $19,166 raceway. The rest of the package — studs, ACT, paint, doors, devices, fixtures, HVAC lump, demo, general conditions — is the same illustrative stack as the pricing guide.
| Piece | Math | Extension |
|---|---|---|
| Hang+finish Type X | 4,200 × $2.54 | $10,668 |
| 3/4" EMT, exposed | 1,850 × $10.36 | $19,166 |
| Studs, ACT, paint, doors | $8,085 + $15,770 + $3,864 + $11,840 | $39,559 |
| Devices, fixtures, HVAC, demo, GC | $5,632 + $10,320 + $28,400 + $7,200 + $16,400 | $67,952 |
| Direct subtotal | $137,345 |
Check: $10,668 + $19,166 + $39,559 + $67,952 = $137,345 direct. That is the estimate. Recovery has not landed. This is interiors plus electrical plus HVAC adjust, not a turnkey tenant improvement. $137,345 ÷ 4,200 SF is $32.70/SF direct — do not compare that to a published full-package $/SF, and do not compare it to a house $/SF of floor.
Apply recovery once at proposal level, matching how overhead and markup work in the product. The stack itself is in overhead, fee, and contingency on commercial bids.
- Overhead: 12% of $137,345 = $16,481
- Direct + overhead = $153,826
- Fee: 8% of $153,826 = $12,306
- Contingency: 3% of direct, tagged to unanswered above-ceiling MEP = $4,120
- Proposal total: $170,252
That is $137,345 + $16,481 + $12,306 + $4,120. Sequential 12% then 8%, plus a stated 3% contingency, is a method. $137,345 × 1.23 = $168,934.35 — $1,317.65 light of the proposal if someone blends recovery into one add-on and forgets that fee sits on (direct + overhead). The owner-facing page is about $40.54 per SF of suite for this defined package. Contingency is not a hidden bump inside the $2.54 gypsum rate or the $10.36 EMT rate.
A brief residential sketch — illustration only
Hold a 2,400 SF house next to that suite for one minute. Three bedrooms need paint. The painter measures 1,080 SF of wall and quotes $1.10/SF that already holds labor, paint, a little waste, the truck, and profit. 1,080 × $1.10 = $1,188. One line. One page. A deposit to start. That number can be honest for a house. It is the wrong shape for the 4,200 SF suite.
The sketch is a contrast, not a catalog. Unit Rate AI does not sell a house-paint workflow, a residential roofing square, or a room-by-room product line. If you take the $1.10 all-in cell and treat it as a commercial direct rate, then add the suite's 12% and 8%, you tax profit that was already in the cell:
- 1,080 × $1.10 = $1,188 (already includes the painter's profit)
- Overhead: 12% of $1,188 = $142.56
- Direct + overhead = $1,330.56
- Fee: 8% of $1,330.56 = $106.44
- $1,188 + $142.56 + $106.44 = $1,437.00 — $249.00 above the honest house quote
That $249 is a second fee on a number that was never a direct rate. The suite stays whole because $2.54 and $10.36 are direct, and 12% / 8% / 3% land once. The house quote stays whole because the $1.10 already finished the sentence.
Labor burden is not a house number
Burden belongs on the labor row: FICA, unemployment, workers' comp, payroll-related insurance, PTO, health. It is not overhead. If those dollars land inside "OH," you cannot version wages without rewriting recovery. A hanger/taper crew and a loaded electrician carry a different percent than a house painter who invoices from a truck.
| Crew (illustrative 2026 mid-market) | Base wage | Burden | Loaded wage |
|---|---|---|---|
| Commercial hanger/taper (Type X rate) | $44.00/hr | 38% | $44.00 × 1.38 = $60.72/hr |
| Commercial electrician (EMT rate) | $52.00/hr | 40% | $52.00 × 1.40 = $72.80/hr |
| House painter (sketch only) | $36.00/hr | 24% | $36.00 × 1.24 = $44.64/hr |
Hang-and-finish at 0.0279 hr/SF × $60.72 = $1.69/SF labor in the $2.54 Type X rate. Exposed 3/4" EMT at 0.10 hr/LF × $72.80 = $7.28/LF labor in the $10.36 raceway rate. Drop the house $44.64 into the Type X row and $2.54 is a house wage wearing a commercial label. If the house painter used commercial 38% on the same $36.00: $36.00 × 1.38 = $49.68/hr — $5.04/hr above the 24% sketch. On 1,080 SF at 150 SF/hr (7.20 hours), 7.20 × $5.04 = $36.29 of burden the $1.10 never showed as its own line.
Waste follows how you cut and stock
Waste applies to material, not to labor hours, and not twice. If takeoff is net installed quantity, waste lives on the material rows. Cut-up tenant improvement throws more board and more EMT than a long empty run. Ten percent board waste turns $0.46/SF delivered into $0.51/SF of board in the Type X rate. Eight percent stick waste turns $2.40/LF delivered into $2.59/LF of EMT stick.
Open bedrooms do not need a 10% Type X waste factor. Copying commercial waste onto a house quote overbuys. Copying house waste onto a cut-up suite underbuys. The library writes the percent on the rate. After-hours or a 14-foot wall is a different named rate — or a change order from the awarded one — not 10% typed into a proposal cell.
What the owner should see
Unit rates stay internal. The commercial proposal should show scope, quantity, unit, and line total — 4,200 SF hang-and-finish, 1,850 LF of 3/4" exposed EMT, eight specified doors, HVAC as a lump, and 12% / 8% / 3% once. A house owner often sees one number and a deposit. That can be right for three bedrooms. It is the wrong surface for a GC who will issue an addendum. Send a branded link. Do not leave approval in an email the PM cannot find.
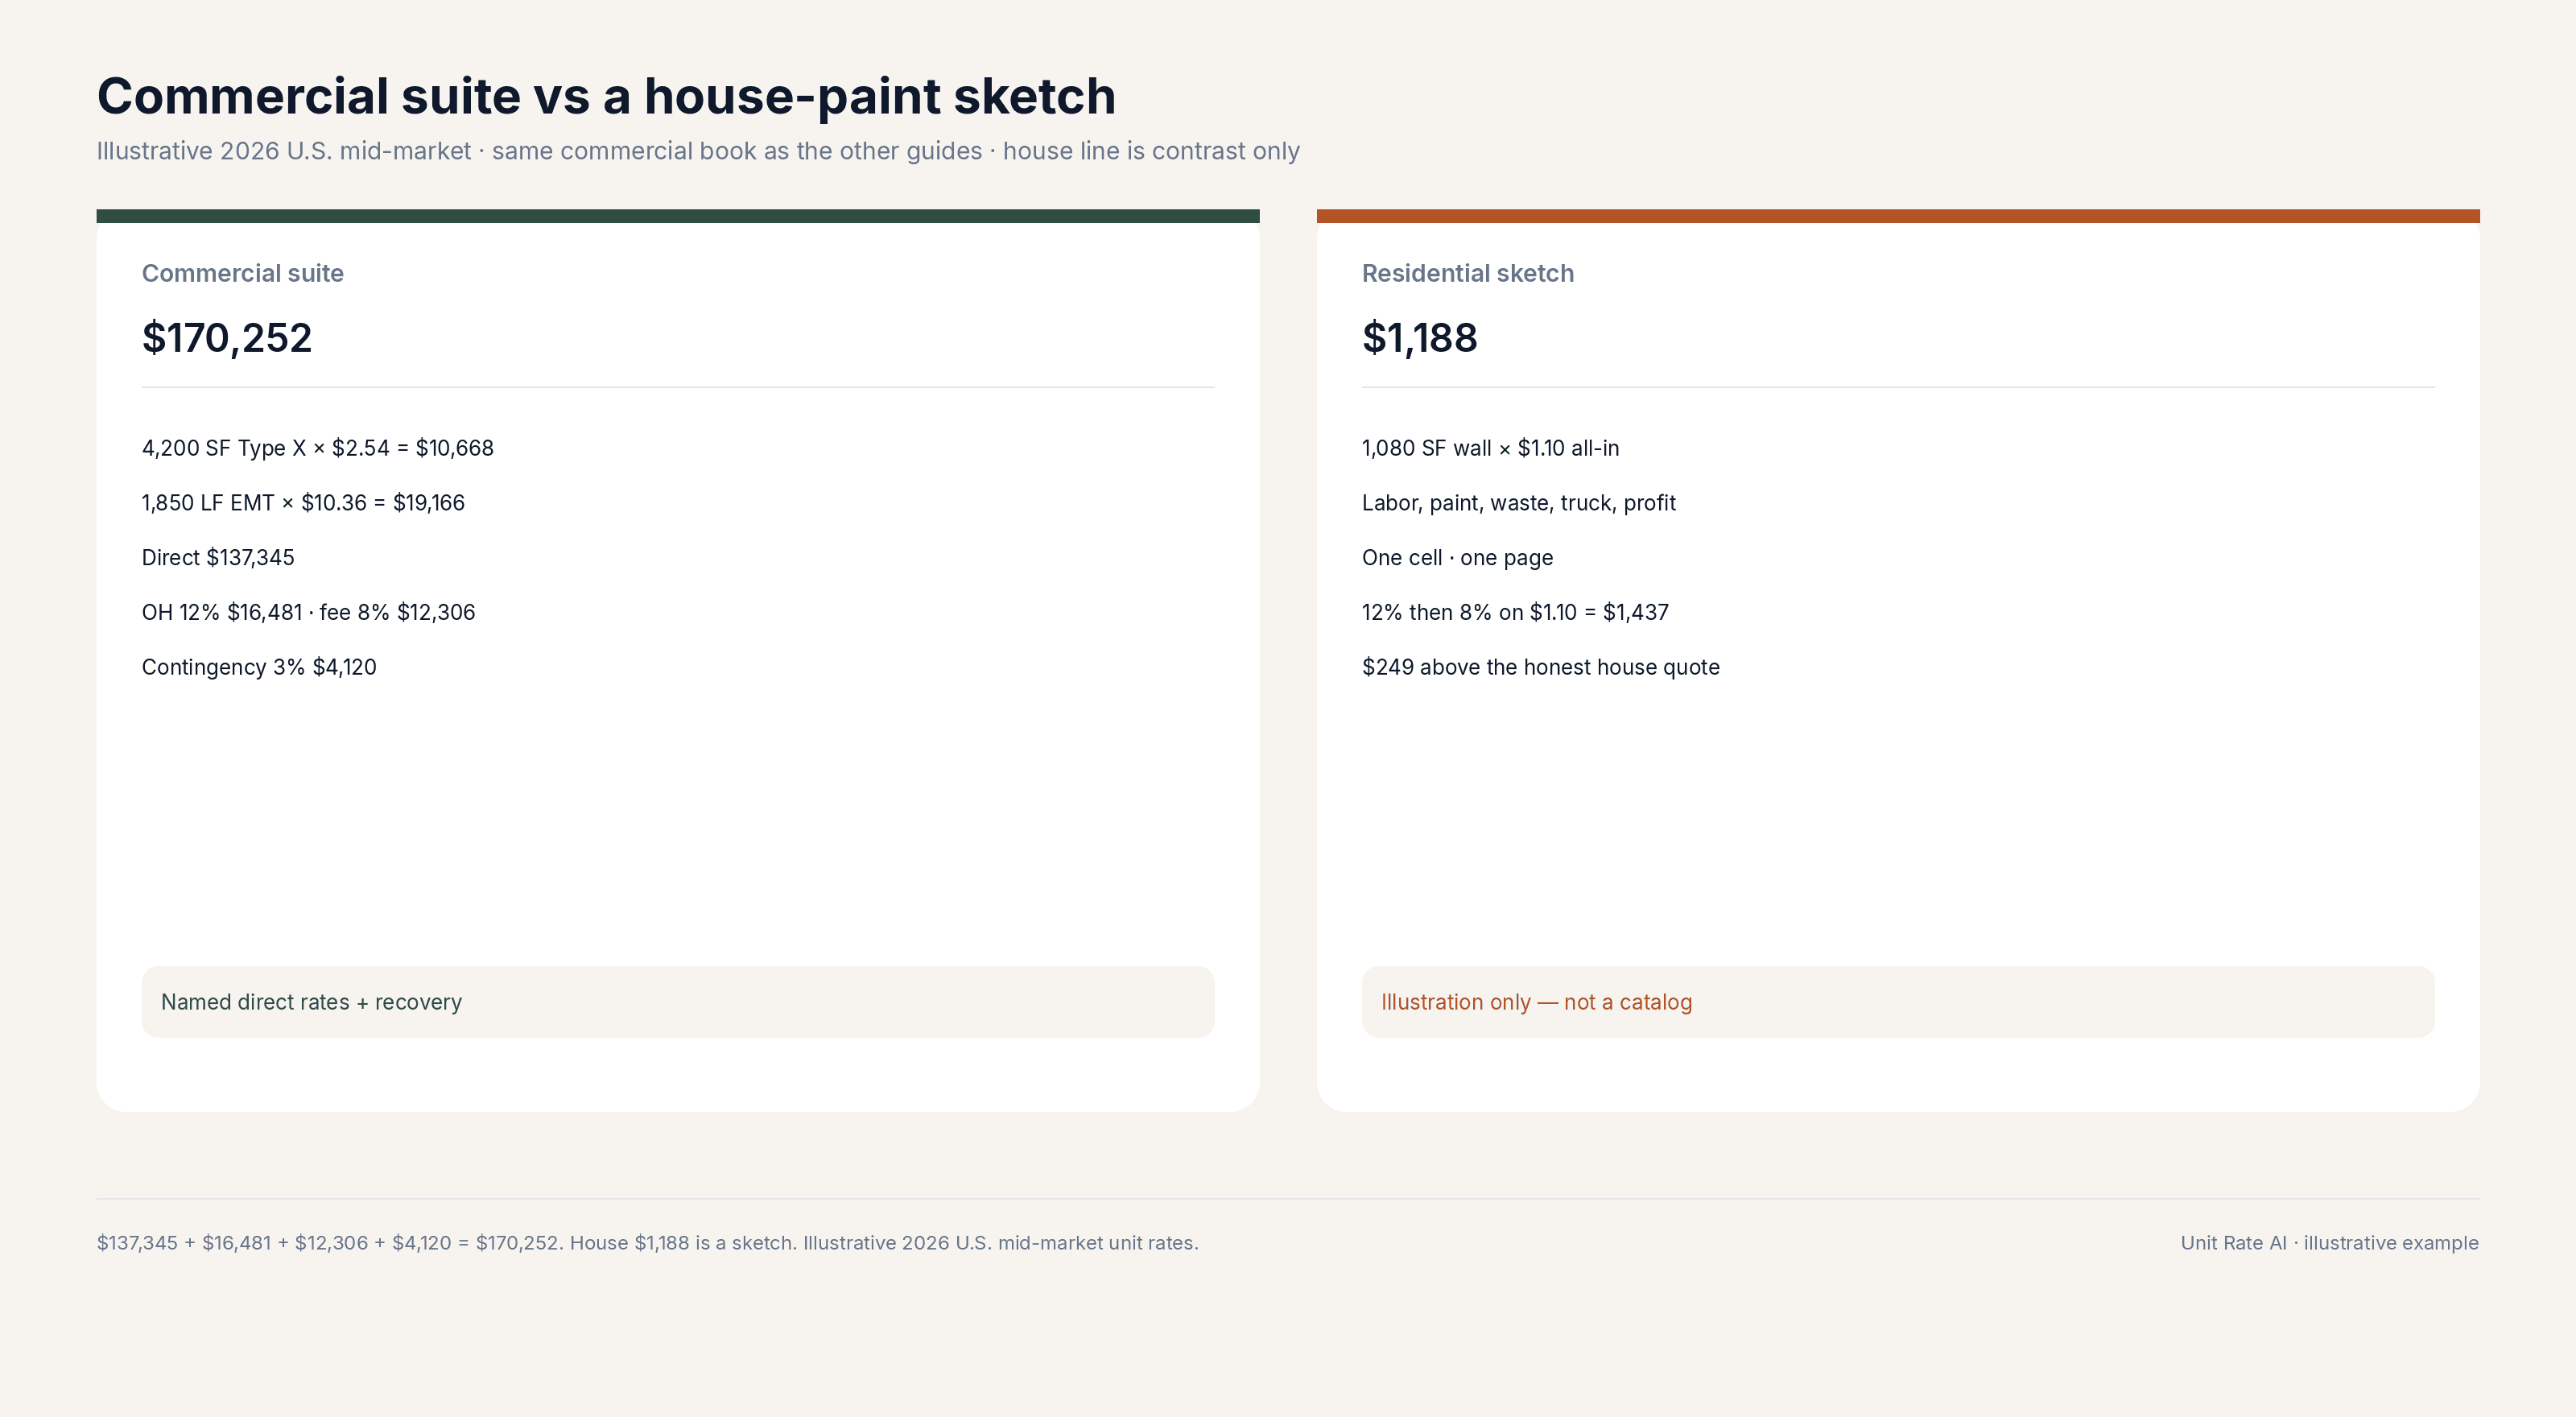
Put the two books next to each other on this page:
| Book | What it contains | Number |
|---|---|---|
| Commercial estimate | Named direct rates × quantities, including 4,200 × $2.54 and 1,850 × $10.36 | $137,345 |
| Commercial proposal | Estimate + 12% overhead + 8% fee + 3% contingency | $170,252 |
| Residential sketch | 1,080 SF wall × $1.10 all-in (labor, paint, waste, truck, profit) | $1,188 |
Why Unit Rate AI stays with commercial shops
The product is a private unit-rate library that becomes a client-ready proposal. That loop pays for itself when the shop repeats named assemblies, versions a wage, and extends the same rate on a change order. Commercial GCs, specialty subs, and in-house desks do that on tenant improvement, retail rollout, and multifamily common areas. House quotes that live in an all-in cell need a walk and a page, not a versioned library.
Unit rate estimating software is built for that commercial loop — named rates, overhead and fee the way the shop recovers cost, a branded review link. It is not a house-paint app or a residential square-foot shortcut. Keep the sketch in this article. Keep it out of the product story. More guides sit on the resources index. See pricing if you want that loop on the next suite.
Common mistakes to avoid
- Pricing a commercial suite with a house $/SF. $40.54/SF is a sanity check after you extend the lines.
- Filing a house all-in cell as a commercial direct rate. Adding 12% then 8% to the $1.10 produced $1,437.00 — $249.00 above the honest quote.
- Dropping a house loaded wage into a commercial labor row. $44.64/hr is not the $60.72 or $72.80 that built $2.54 and $10.36.
- Copying waste percents across books. Ten percent Type X waste is a cut-up suite condition, not a bedroom paint factor.
- Sending a one-page lump as the commercial proposal. The PM cannot revise 1,850 LF when the IDF lands.
- A different markup method than the estimate implies. Sequential 12% then 8% plus 3% produced $170,252. A 23% add-on produces $168,934.35.
- Inventing a new estimate after award. Added footage is a change order from the awarded rates.
- Building a residential catalog "just in case." A house-paint or house-roof line teaches the next estimator the wrong book.
Unit Rate AI maintains a private unit-rate library and turns it into client-ready proposals. Keep labor, material, and markup in one place, apply overhead and fee the way your shop recovers cost, and send a branded link. See pricing if you want that loop on the next suite.