
A tenant-improvement estimate prices the suite after the building exists. The shell already has structure, envelope, core restrooms, and a base mechanical system. The TI package is what the tenant can occupy: partitions, doors, ceiling, paint, suite power and lighting, and the HVAC adjust that makes a vacant floor work as offices. Commercial GCs and specialty subs who keep that package on a unit-rate library can extend a quantity when the IDF closet lands.
This article is the TI job type: how the scope differs from shell and core, how to price from a living unit-rate library, where an allowance sits next to a unit rate, and how those lines become proposal language. Rate anatomy lives in how unit rate estimating works. Naming and versioning live in how to build a commercial unit rate library. The three documents live in takeoff vs estimate vs proposal. Bid-day sequence lives in how to price a commercial construction project. Recovery lives in overhead, fee, and contingency on commercial bids. After award, price the change order from the same rates. Owner-facing sentences live in proposal scope, inclusions, and exclusions. The commercial book versus a house quote is in commercial vs residential construction estimating.
What a tenant-improvement package prices
A TI is a job type. The invite is a vacant or occupied suite inside a standing building. The drawings are a TI set — architectural, electrical, mechanical, reflected ceiling — plus specifications and addenda. The lease exhibit may show a test-fit. The construction set is what you take off.
- Interiors — studs, hang-and-finish, paint, ACT, doors and specified hardware.
- Electrical — raceway, devices, fixtures. Conductors and fire alarm sit on their own rates when you price them.
- HVAC — an adjust or a small package, often a sub quote you keep as a lump until you run a mechanical library.
- Demo and patch of existing partitions, plus general conditions for the duration.
Landlord work and tenant work can sit on the same floor and still be two packages. The landlord may own the corridor, the restroom core, and the base-building HVAC. The tenant owns the suite partitions, the suite lighting, and the finish selection. A turnkey TI puts both in one GC package and still needs the split written: what the base building already holds, what this proposal installs, and what stays by others.
How TI scope differs from shell and core
Shell and core prices the building that will receive tenants. TI prices the suite that occupies part of that building. The same trade names appear on both invitations. The assemblies, the existing conditions, and the unit you extend belong to different books.
| Layer | Shell and core | Tenant improvement |
|---|---|---|
| Building | Structure, envelope, core restrooms, risers, base HVAC | Suite partitions, finishes, suite power and lighting, HVAC adjust |
| Drawings | Core and shell construction set | TI architectural, electrical, mechanical, RCP |
| Existing conditions | New structure, or a standing building ready for tenants | Vacant or occupied suite, undocumented above-ceiling MEP |
| Unit you extend | Structural SF, curtain wall, core restroom EA | Hang-and-finish SF, raceway LF, device EA, door EA |
| Who typically buys | Developer or landlord | Tenant, or landlord on a turnkey TI |
The TI estimator inherits the building. Existing above-ceiling MEP may be undocumented. The panel may have spare capacity, or it may already be full. Those conditions belong on the scope page and on the rate card — vacant suite, standard shift, raceway ≤10' above finish floor — so the next estimator picks the same unit.
Occupied TI is a different condition from vacant TI. Night-shift hanging around a working tenant is slower. Protection and quiet hours change the hours on the labor row. Name the occupied rate. Keep the vacant rate for the next empty box.
Drawings move more on TI than on a closed shell set. An addendum adds an IDF closet. A tenant walk changes the conference-room wall. The unit-rate method exists so those moves extend a line. Takeoff, estimate, and proposal stay three documents on the same book while the suite is still in pursuit.
Price the suite from a unit-rate library
A commercial unit rate is a small cost model on one unit, under named conditions: labor hours, loaded wage, material, waste, and the tools that ride with the unit. Overhead and fee sit once — on the proposal, or loaded into every rate on purpose. That anatomy is how unit rate estimating works. The library keeps two estimators from pricing the same partition two ways.
Build the book around the assemblies you send every month: hang and finish 5/8" Type X, Level 4, walls ≤10'; 3/4" EMT, exposed, ≤10' AFF (EL | EMT | 3/4" | exposed, ≤10' AFF, tenant improvement | LF); duplex and data devices; specified 2x4 LED lay-in; door, frame, and specified hardware.
Takeoff still happens in the tool you already use to measure drawings. The library prices the quantities. Keep the unit identical on both sides of that handoff — LF of raceway, SF of wall face, EA of door. TI conduit is slower than a long exposed run in an empty shell. The illustrative 3/4" exposed build-up in the unit-rate guide uses 0.10 labor-hours per LF and lands at $10.36/LF direct. Above-ceiling work and after-hours occupied work are different rates.
- Measure. Keep the unit identical to the rate.
- Pull the named rate. Set the quantity. Let the extension calculate.
- Apply overhead and fee once. How overhead and markup work in Unit Rate AI is the product-side split.
- Write scope, inclusions, exclusions, and any allowance next to the extensions.
When stick or wages move, version the rate. Sent proposals keep the version they used.
Allowances versus unit rates
A unit rate prices work you can measure and have installed before. An allowance holds money for a selection or an existing condition that is still open. Both belong on a TI proposal. They do different jobs.
| Kind | When it belongs | How it shows |
|---|---|---|
| Unit rate | Measured work under named install conditions | Quantity × named library rate |
| Allowance | Selection or existing condition still open | Stated dollar and a convert-to-rate rule |
| Exclusion | Work you can name and leave out of this total | Owner-facing list |
| Contingency | Named risk you may spend | Tagged dollar, separate from the unit |
A genuine allowance on an office suite is often ACT tile (owner furnished, contractor installed), a millwork reception desk the architect has not detailed, or a lighting-control package the electrical set only notes. Write the dollar and the rule for converting it. When the selection lands, replace the allowance with a named rate and a quantity.
“48 EA of specified 2x4 LED lay-in at $215” is a unit-rate extension. “$10,320 lighting hold, owner to select the family” is an allowance. If the fixture family is still open, keep the allowance. If the family is specified, extend the rate.
Unforeseen above-ceiling MEP is the other common hold on a TI. Exclude it, carry a stated allowance, or carry a tagged contingency. Pick one home. The overhead, fee, and contingency stack keeps that split.
Worked example: electrical package on a 4,200 SF suite
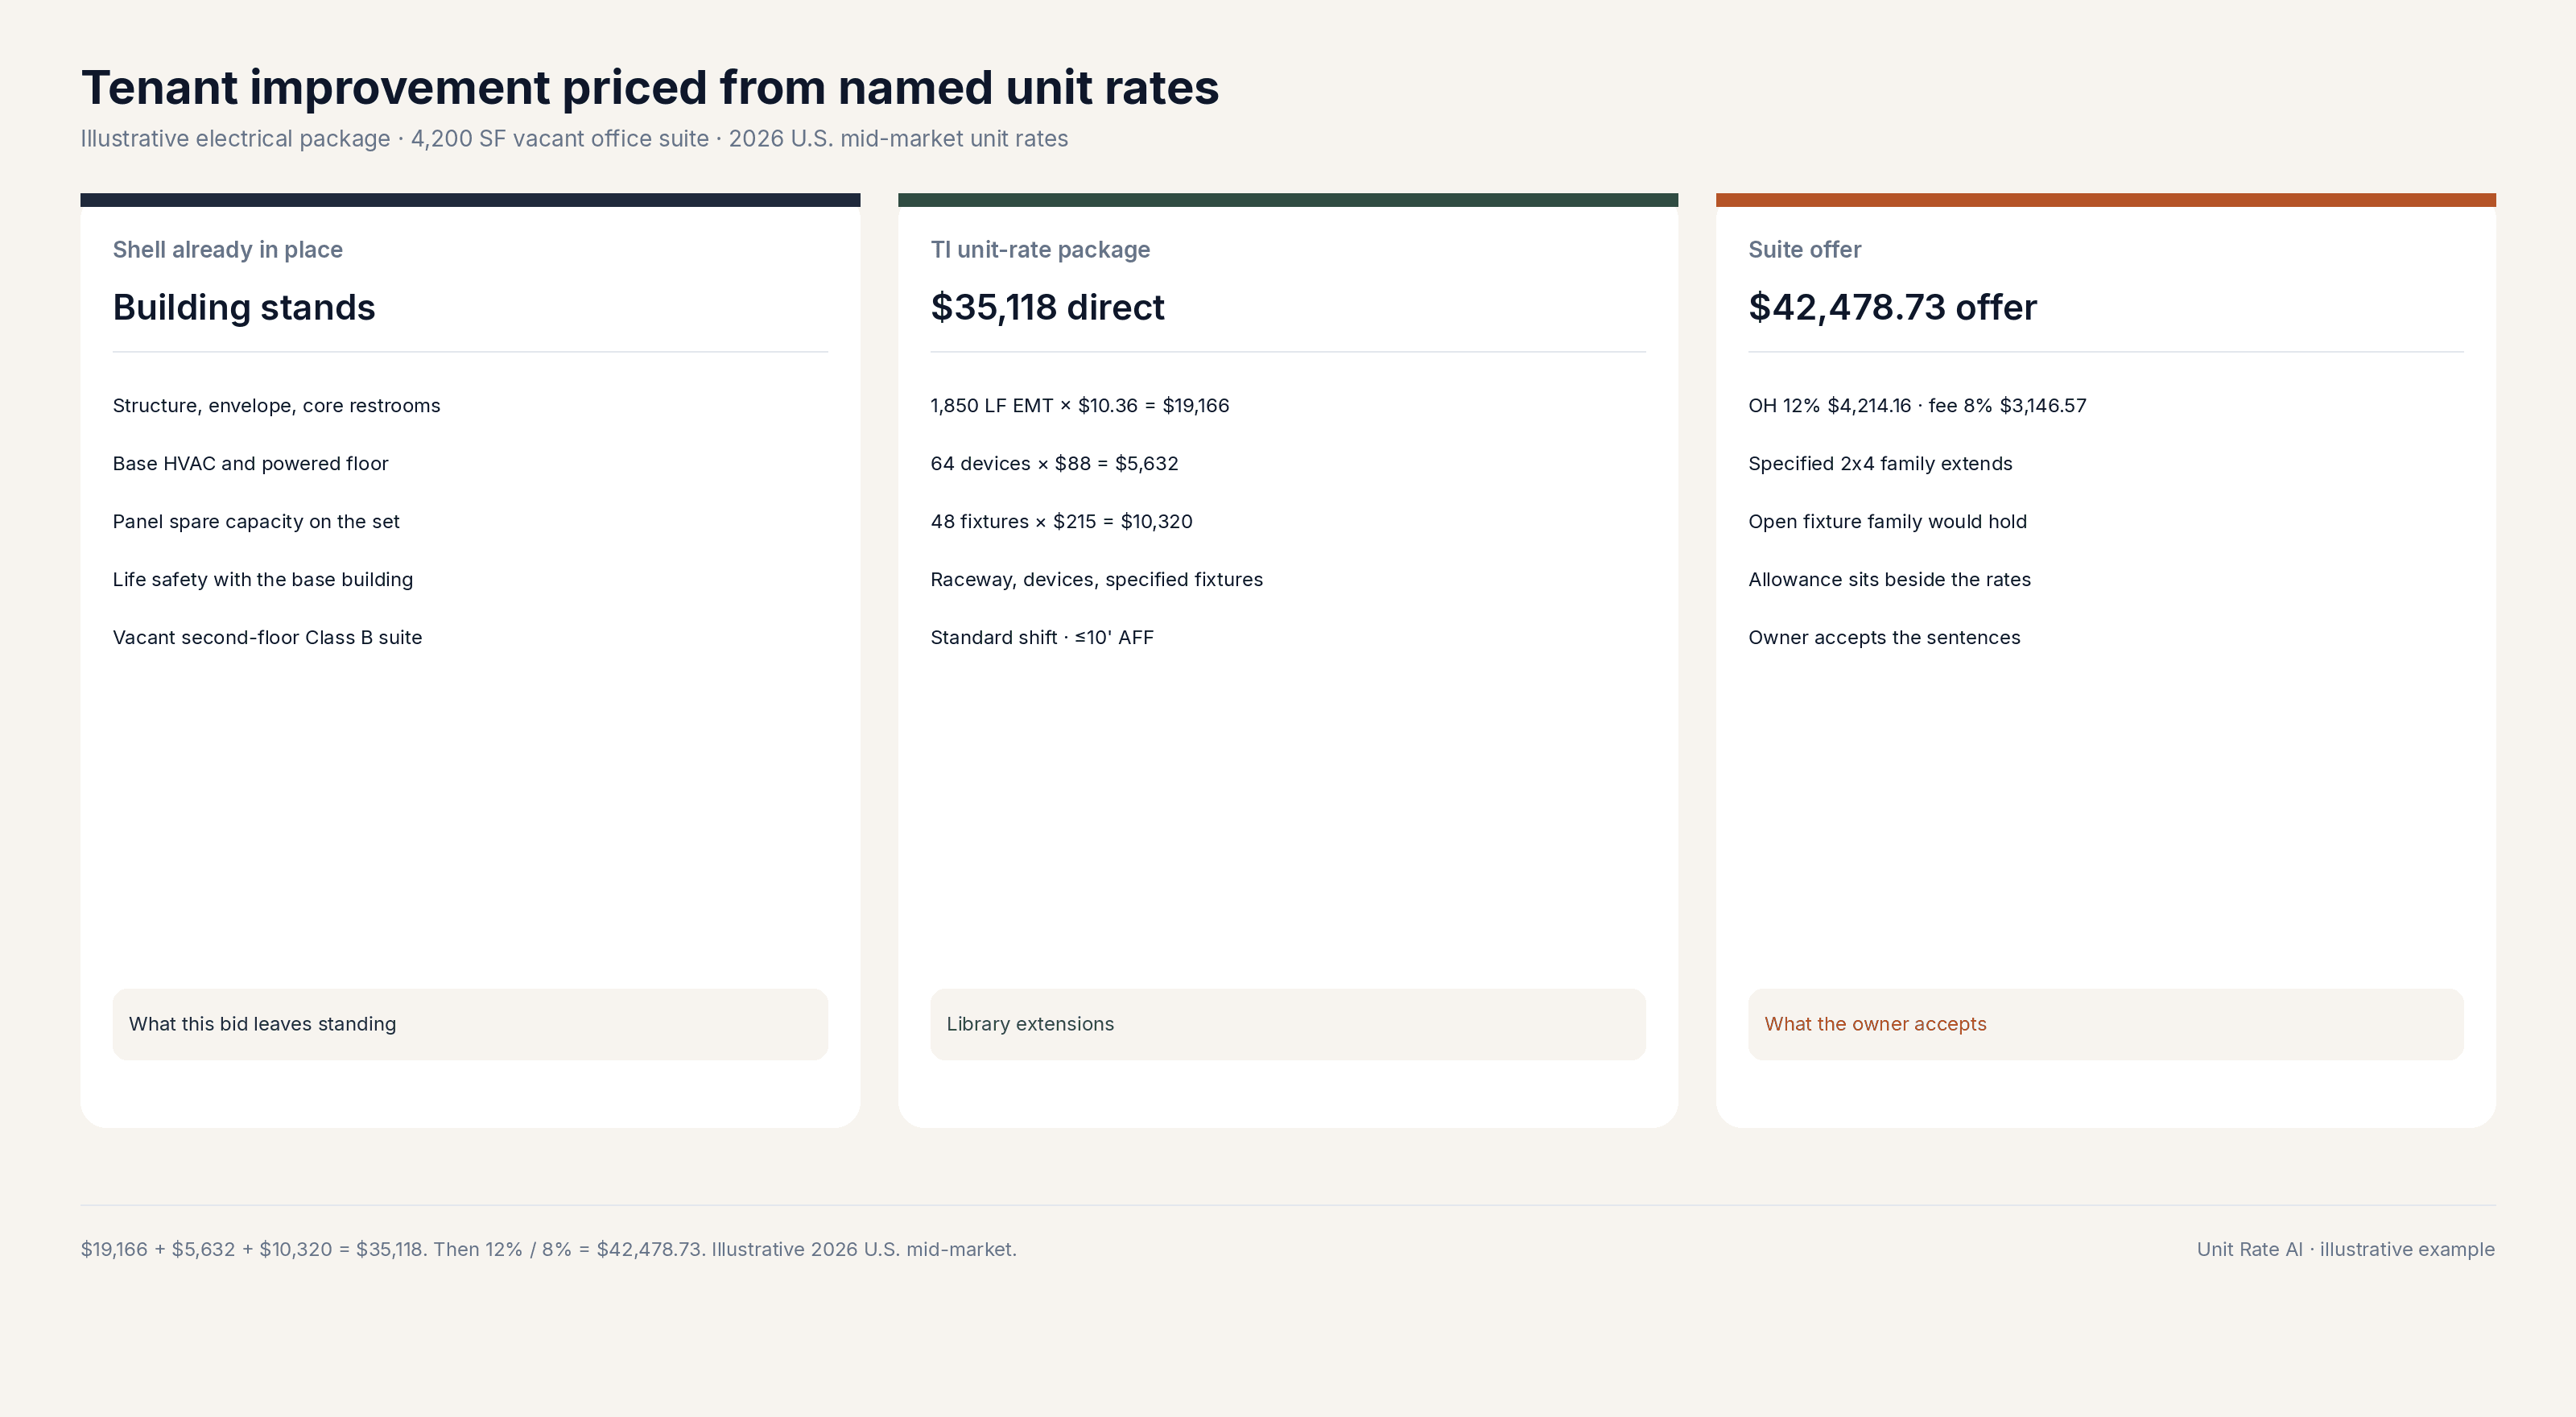
The through-line is an illustrative 4,200 SF office tenant improvement — vacant second-floor suite, Class B building, standard shift. This worked example prices the electrical package a specialty sub would send on that suite: raceway, devices, and lay-in fixtures. Every dollar is an illustrative 2026 U.S. mid-market unit rate. The EMT build-up lives in how unit rate estimating works. The full interiors-plus-HVAC package lives in the pricing workflow.
What the shell already holds
The building has a powered floor, a panel with spare capacity the electrical set uses, core restrooms, and base HVAC. Life safety stays with the base building on this invite. The electrical sub is bidding suite power and lighting — exposed raceway ≤10' AFF, devices, and specified 2x4 lay-in fixtures. Fire alarm, conductors, and above-ceiling work stay off this page until named rates land.
The three named rates
Pull the library. Set the quantities. Extend.
| Line | Qty | Unit | Direct rate | Extension |
|---|---|---|---|---|
| 3/4" EMT, exposed ≤10' AFF | 1,850 | LF | $10.36 | 1,850 × $10.36 = $19,166 |
| Duplex / data devices | 64 | EA | $88 | 64 × $88 = $5,632 |
| 2x4 LED lay-in | 48 | EA | $215 | 48 × $215 = $10,320 |
| Electrical direct | $35,118 |
Check the arithmetic: $19,166 + $5,632 + $10,320 = $35,118 direct. Library rates stay direct. Markup sits on the proposal.
- Overhead: 12% of $35,118 = $4,214.16
- Direct + overhead = $39,332.16
- Fee: 8% of $39,332.16 = $3,146.57
- Electrical offer: $42,478.73
That is $35,118 + $4,214.16 + $3,146.57. The fixture family is specified, so the 48 EA stay a unit-rate line. If the architect had left the fixture as “LED lay-in, owner to select,” that $10,320 would sit as a stated allowance next to the raceway and device extensions. Electrical shops can map these units in electrical estimating software.
How a TI addendum extends
Before award, Addendum 1 adds an IDF closet and 290 LF of 3/4" homerun, still exposed and ≤10' AFF. Takeoff: 1,850 + 290 = 2,140 LF. Estimate: 2,140 × $10.36 = $22,170.40 against $19,166.00 — a $3,004.40 move on raceway. New electrical direct: $35,118 + $3,004.40 = $38,122.40. Overhead: 12% = $4,574.69. Direct + overhead = $42,697.09. Fee: 8% = $3,415.77. Revised offer: $46,112.86 — $3,634.13 above $42,478.73. The inclusion picks up Addendum 1 and 2,140 LF. The exclusion list stays.
Proposal language for a TI package
Unit rates stay internal. The owner-facing page shows the suite, the drawings, the assemblies, the quantities, and the outs. Proposal scope, inclusions, and exclusions is the mapping. On a TI, say the building condition in the first sentence.
Scope sentence for this worked example: “Furnish and install the power and lighting package for the vacant second-floor suite as shown on the architectural and electrical sets, standard shift, raceway exposed and ≤10' AFF.”
- Exposed 3/4" EMT, typical hangers, 8'-0" to 10'-0" AFF, couplings, connectors, supports — 1,850 LF.
- Duplex and data devices, rings, and plates as shown — 64 EA.
- 2x4 LED lay-in fixtures and install — 48 EA.
Exclusions that still apply once devices and fixtures are priced: conductors and pulling, work above 10' AFF or in ceilings, firestopping, fire alarm, demolition, after-hours and occupied-suite work, lifts, dumpsters, and permits. If ACT tile is owner furnished on the interiors proposal, write OFCI on that line. If millwork is an allowance, write the dollar and the convert-to-rate rule.
Payment terms belong on the same page. Leave approval in a branded link the PM can find when the pay app is due. That is the loop unit rate estimating software is built to hold. The home product page is the same loop: private library, proposal language next to the extensions, a record of what the client did.
After award, the same book
Two weeks after the $42,478.73 is accepted, the owner sketches the same IDF. The takeoff measures 290 LF. The estimate extends the awarded $10.36. The change-order total is $3,004.40 direct + $360.53 overhead + $269.19 fee = $3,634.12. That sequence is in how to price a construction change order.
If the suite is now occupied after hours, name the occupied condition. Keep the vacant rate on the award for the next empty suite. Commercial estimating keeps that book on commercial assemblies so a later add still extends. More guides sit on the resources index. See pricing if you want the library and the owner-facing sentences in one place.
Common mistakes to avoid
- Pricing the suite as a leftover from the shell bid. Core restrooms and base HVAC are already there. The TI book prices the fit-out.
- One cell labeled “second-floor electrical.” Name raceway, devices, and fixtures.
- Calling an allowance a unit rate. Specified fixtures extend. An open fixture family holds a stated dollar.
- Mixing vacant and occupied conditions under one rate name. After-hours hanging is a different labor row.
- Wire, boxes, and conduit in one LF number. Keep raceway on LF; keep devices on EA.
- A contingency for work you already excluded. If above-ceiling is out, skip a 3% tag on the same hole.
- Copying last suite’s exclusions onto this set. A hospital plenum and a vacant Class B suite need different paragraphs.
- Sending the estimate as the proposal. $35,118 is a direct subtotal. The owner accepts $42,478.73 plus the sentences.
Unit Rate AI maintains a private unit-rate library and turns it into client-ready proposals. Keep labor, material, and markup in one place, write TI scope next to the extensions, and send a branded link. See pricing if you want that loop on the next suite.